Strategic Design and Test Fit:
Every functional space starts with an in-depth analysis. We prepare space plans and conceptual office layout designs (test fits) that optimize every square meter.
We are proud that our projects genuinely support our clients’ growth. Choosing a professional fit-out company helps save both time and money, as our specialists can anticipate and resolve technical issues before they arise.
We ensure efficient management of the construction process and deliver projects to a standard that exceeds market expectations. Our track record includes thousands of square meters successfully completed and long-term relationships with investors across Poland.
From design to execution and furnishing.
Proven fit-out industry expertise.
Tailored solutions designed around each client’s needs.
Efficient organization and clear communication.
As a general contractor, we offer comprehensive support at every stage – from planning and design, through construction works to the final fit-out. We focus on efficient organisation and timely implementation, providing spaces fully tailored to your needs, regardless of the scale of the project.
Every functional space starts with an in-depth analysis. We prepare space plans and conceptual office layout designs (test fits) that optimize every square meter.
As a general contractor, we provide a full range of construction and advanced renovation services. Our team takes full responsibility for the entire execution process—from demolition and drywall installation to complete interior finishing. We carry out advanced construction works, install modern flooring, suspended ceilings, and lighting systems. Our scope also includes complex internal installations, such as HVAC systems (ventilation, air conditioning, and heating), electrical installations, and dedicated IT networks. Thanks to this comprehensive range of technical services, we ensure full control over the quality and safety of the project across every square meter of space.
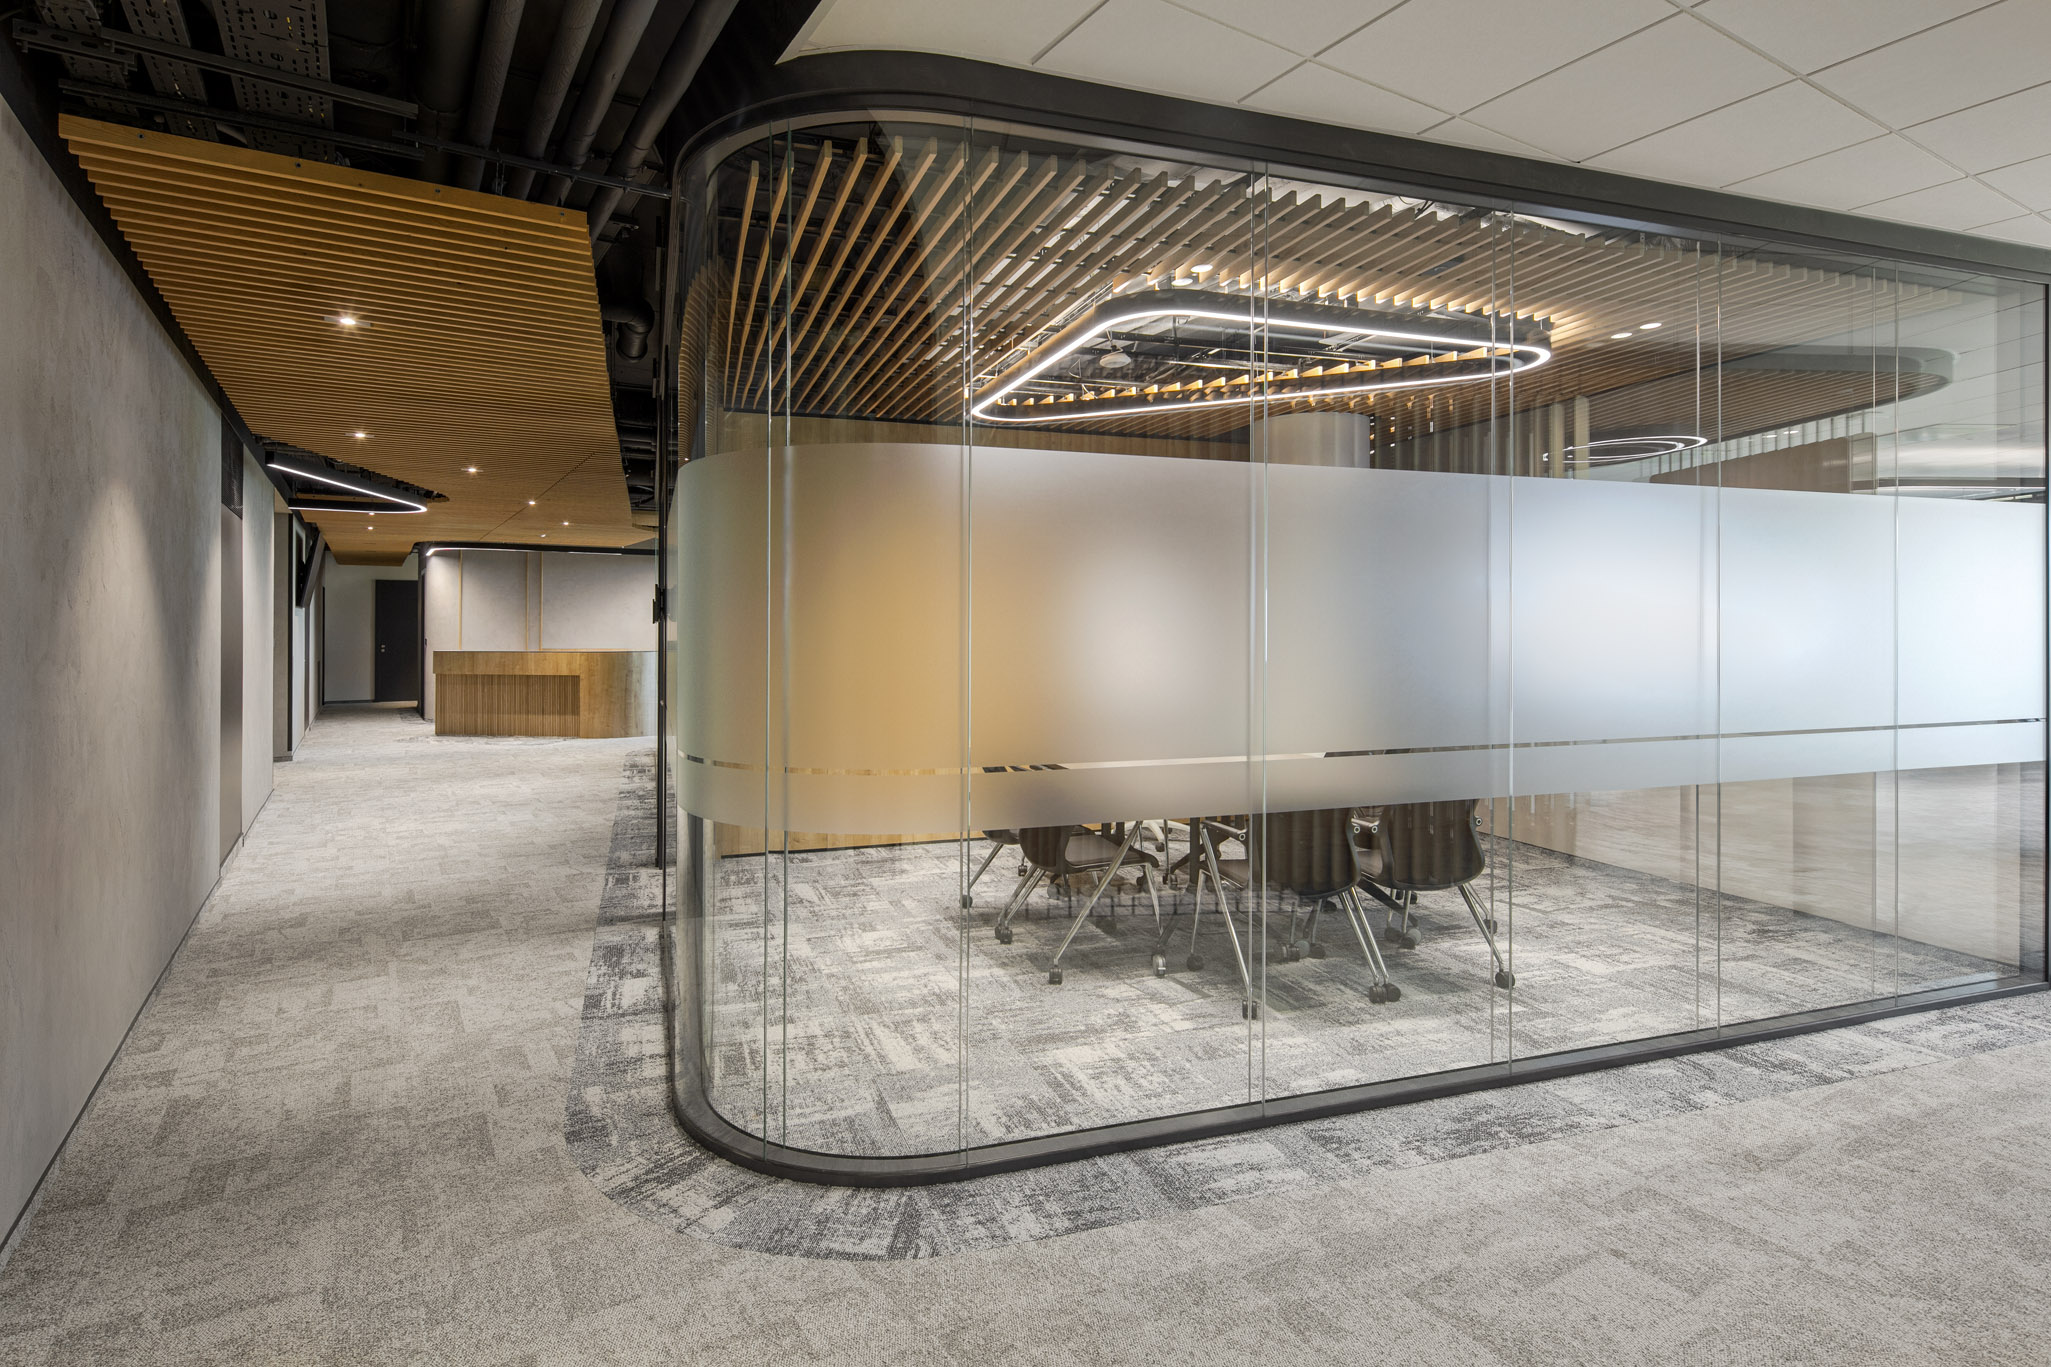
We provide ergonomic office furniture, professional lighting solutions, and modern systems designed to improve acoustic comfort, including acoustic panels and glass partitions.
We offer comprehensive fit-out services for office spaces, adapting the space to the unique requirements of your company. Taking into account the organisational culture and functional requirements, we will create a modern office that will be fully aligned with the nature of your business
We support the development of the medical sector by implementing modern fit-out projects for hospitals, clinics, outpatient facilities, offices, and laboratories. Our solutions always address the specific requirements of each facility and its users.
Details play a crucial role in the implementation of hotel spaces, shaping an unforgettable aesthetic experience for guests. Each design provides a sense of uniqueness and highest level of comfort. We also ensure optimal working conditions for the personnel. We carefully plan the organisation of zones and the selection of styles and materials which harmoniously align with the hotel's brand and location.
We specialize in implementing projects for public spaces, such as shopping centres, auditoriums, restaurants, and educational environments. We treat each project individually, customizing solutions to the specific characteristics of the facility and the needs of the customer.
The fit-out process can begin at different stages, depending on the investor’s needs. In a design & build model, we start from scratch by analyzing user requirements, defining the objectives for the space, and developing a bespoke office design. If the client already has a completed design, the fit-out process begins at the execution stage, covering major construction and installation works and bringing the office to a fully turnkey standard. At every stage, precise planning is essential to ensure the future functionality of the space.
Yes. As part of our general contracting services, we also provide support with formalities whenever required for a specific project. In accordance with applicable regulations, we help clients navigate the relevant procedures and obtain the necessary building permits, ensuring a smooth transition into the new space.
We carry out comprehensive construction and installation works, as well as professional installation of flooring and finishing elements. Our services include advanced IT networks, electrical systems, and ventilation installations, all of which are essential to ensuring the full functionality of office spaces. In addition, our timely delivery of furniture and equipment allows us to complete projects on a fully turnkey basis.
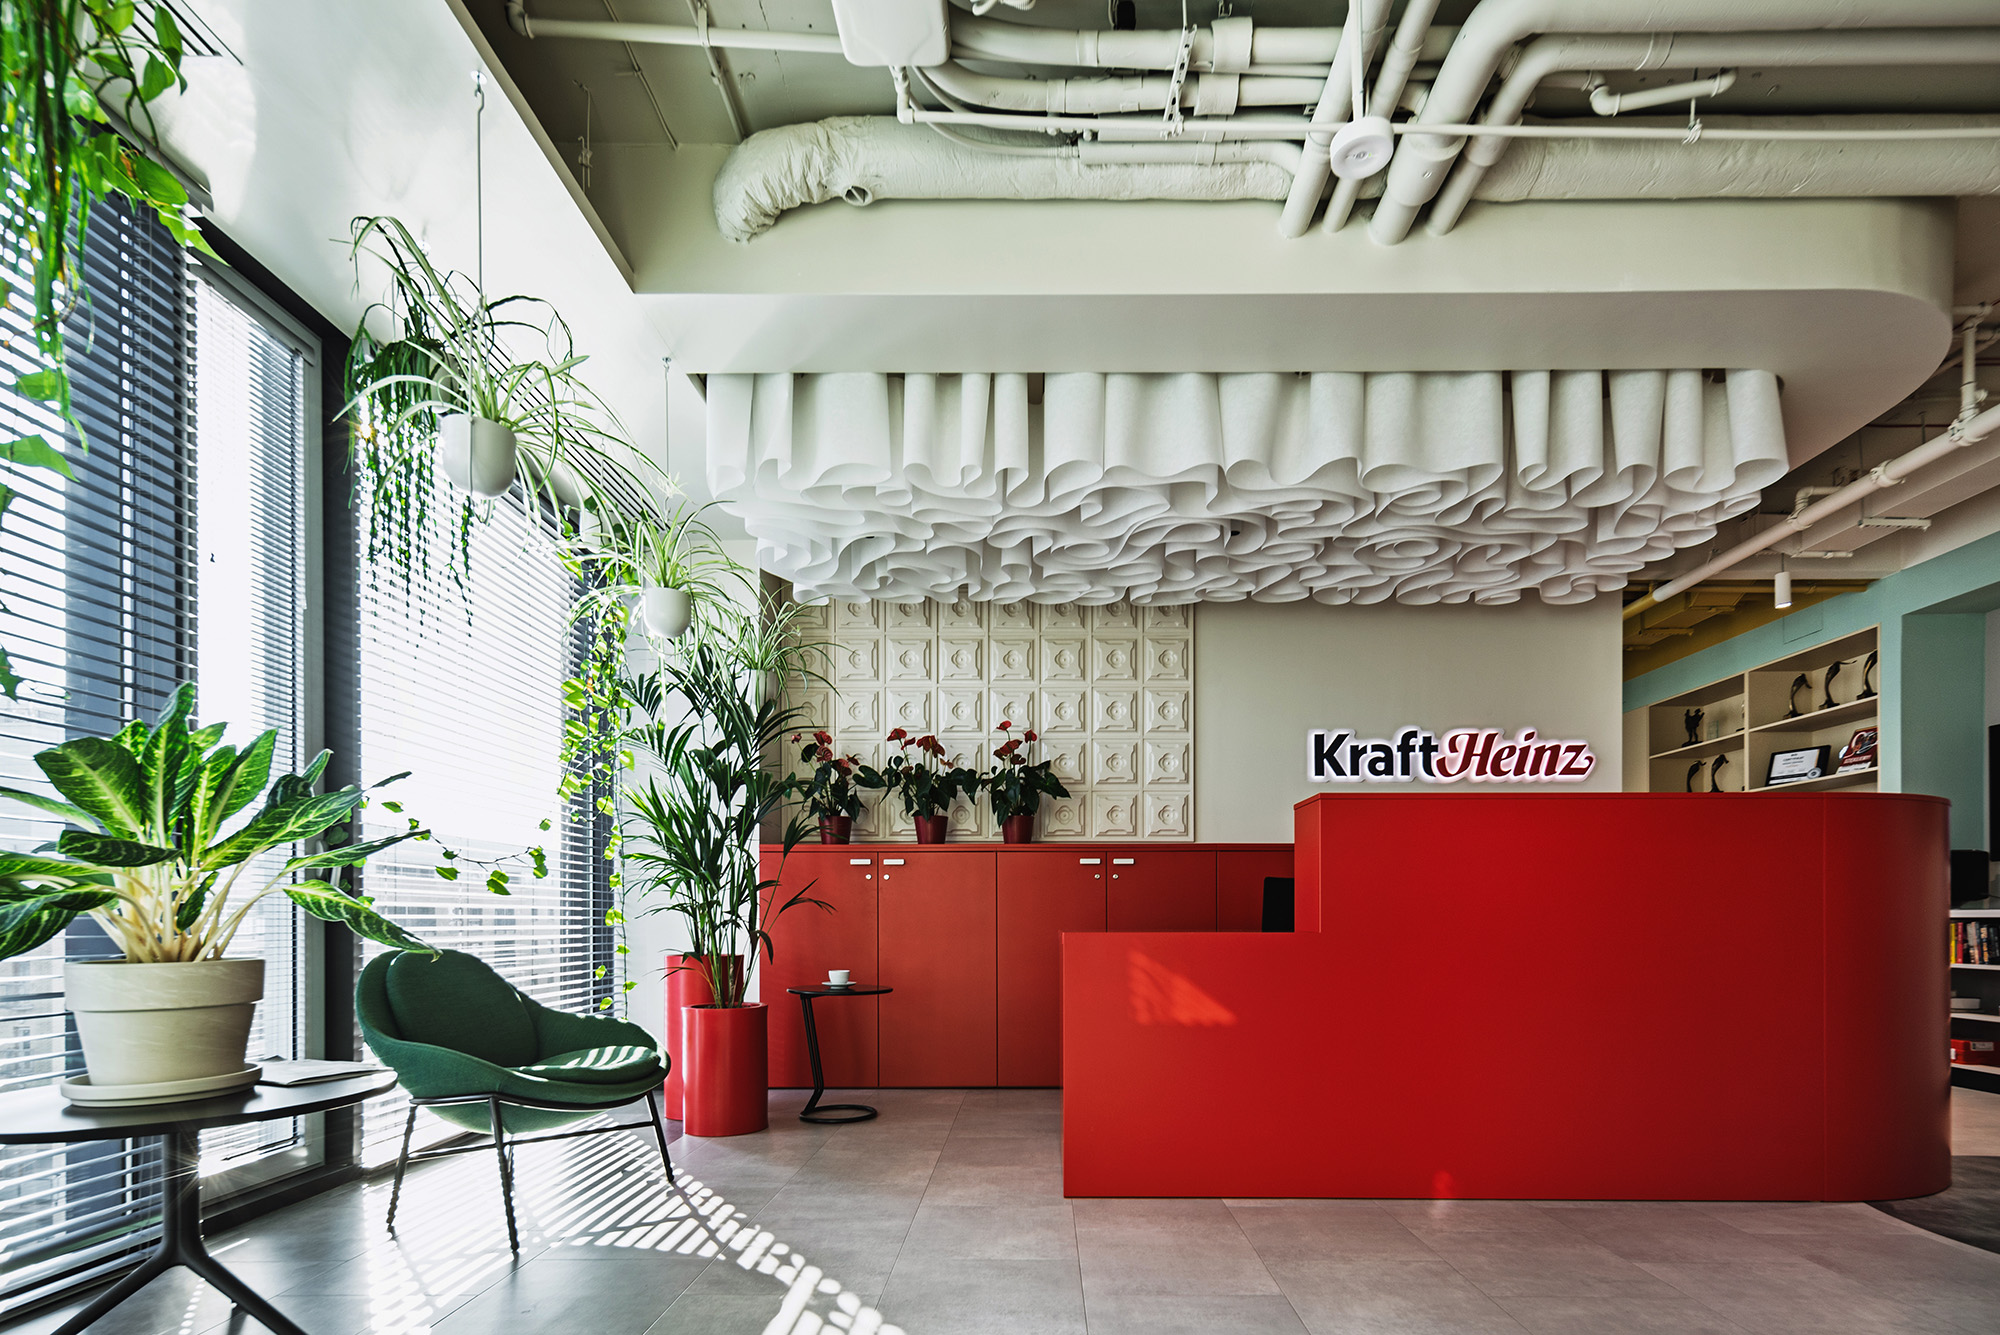
A well-designed office space contributes to better work performance, including reduced fatigue and improved employee concentration. When designing an office, it is essential to take into account users’ needs and the team’s working style in order to create a functional environment. Interbiuro also incorporates greenery into its designs to further enhance everyday comfort in the workplace.
Yes, our company carries out advanced office renovation projects that require general contracting services. We specialize in technically complex projects, delivering comprehensive renovations that include major construction works, wall alterations, upgrades to internal installations and IT networks, as well as lighting installation.
A standard office renovation typically focuses on restoring, repairing, or refreshing the existing condition of a building and its interiors. Fit-out, on the other hand, is a much broader, integrated process of adapting a space to the specific needs of a tenant or investor. A turnkey fit-out service combines office functionality optimization, advanced design, and comprehensive execution—from wall reconfiguration and extensive installation works to final furniture and equipment.